
Project Overview
30 Percy Street is an 18th-century Grade II listed building in Fitzrovia, London.
As part of a major refurbishment and conversion from residential to commercial use, the architect approached Rocburn to specify a smoke ventilation system that met fire safety requirements and preserved the building’s historic appearance.
The project required:
- Smoke ventilation for the main stairwell
- Controls for an existing roof vent serving a second stairwell
- An automatic door-opening system to support the building’s fire strategy
The biggest challenge was the new stairwell AOV. It needed to be fully tested and certified to BS EN 12101-2, but a standard modern-looking smoke vent would not have suited the character of the listed building.
Rocburn worked closely with the architect, conservation officer and fire officer to find a solution that balanced compliance and safety with the building’s traditional appearance.

| Products Supplied | Application |
|---|---|
| 1 × bespoke dummy sash casement AOV | Smoke ventilation for the main stairwell |
| 1 × FTA 600 door roller actuator kit | Automatic opening of the access door during a fire |
| 3 × WSC 204 single-zone control panels | Control of the AOV (Now replaced by the WSC 104) |
| 3 × WSK 320 break glass units | For manual activation |
| 3 × WSA 306 fire alarm input modules | Connection to the building’s fire alarm system |

A Bespoke Dummy Sash AOV
The main stairwell needed a compliant smoke vent, but it also had to fit in with the buildings traditional appearance.
Finding a suitable solution involved several discussions with the architect, conservation officer and fire officer to balance the buildings appearance with the required smoke ventilation performance.
The agreed solution was a bespoke BS EN 12101-2 certified casement AOV designed to give the appearance of a traditional sliding sash window.
Although it looks like a sash window, the AOV is actually a side hung window that opens outwards when the system is activated.
To help it blend into the listed façade, we added
- Georgian bar inserts
- A dummy transom to recreate the appearance of separate sash sections
- A fire rated infill panel within the arched section above the window
Automatic Opening Door
The project also required an access door to open automatically in the event of a fire, whilst still being able to used normally day to day.
We supplied an FTA600 door roller actuator kit. As the roller mechanism doesn’t not physically attach to the opening section, the door can be opened and closed without triggering the actuator. When the fire alarm is activated, the actuator automatically opens the door, meeting the buildings fire strategy.
Single-Zone Controls
Three WSC 204 single-zone control panels were supplied to manage the new AOV, the existing roof vent and the automatic door.
Each panel was connected to the buildings fire alarm system through a WSA 306 input module (which is no longer needed with the 104 panel). This meant each part of the system could operate according to the programmed cause and effect.
WSK 320 break glass units were also supplied, for manual activation.
The WSC 204 panels used on this project have since been discontinued. We now supply the WSC 104 for single zone control.


The Result
The finished system provides automatic smoke ventilation for both stairwells and opens the access door when triggered by the fire alarm.
What makes this project particularly interesting is the bespoke window AOV. It provides the performance and certification required from a modern smoke vent while looking like a traditional sash window from the outside.
By working closely with the architect, conservation officer and fire officer, we were able to specify a solution that protected the character of the Grade II listed building without compromising on fire safety.
Related Posts
 Girdlestone Close, Headington – Multi Zone Smoke Ventilation System
A five-zone natural smoke ventilation system for an extension at Girdlestone Close, with façade AOVs integrated into the curtain walling and a roof AOV serving the main stairwell.
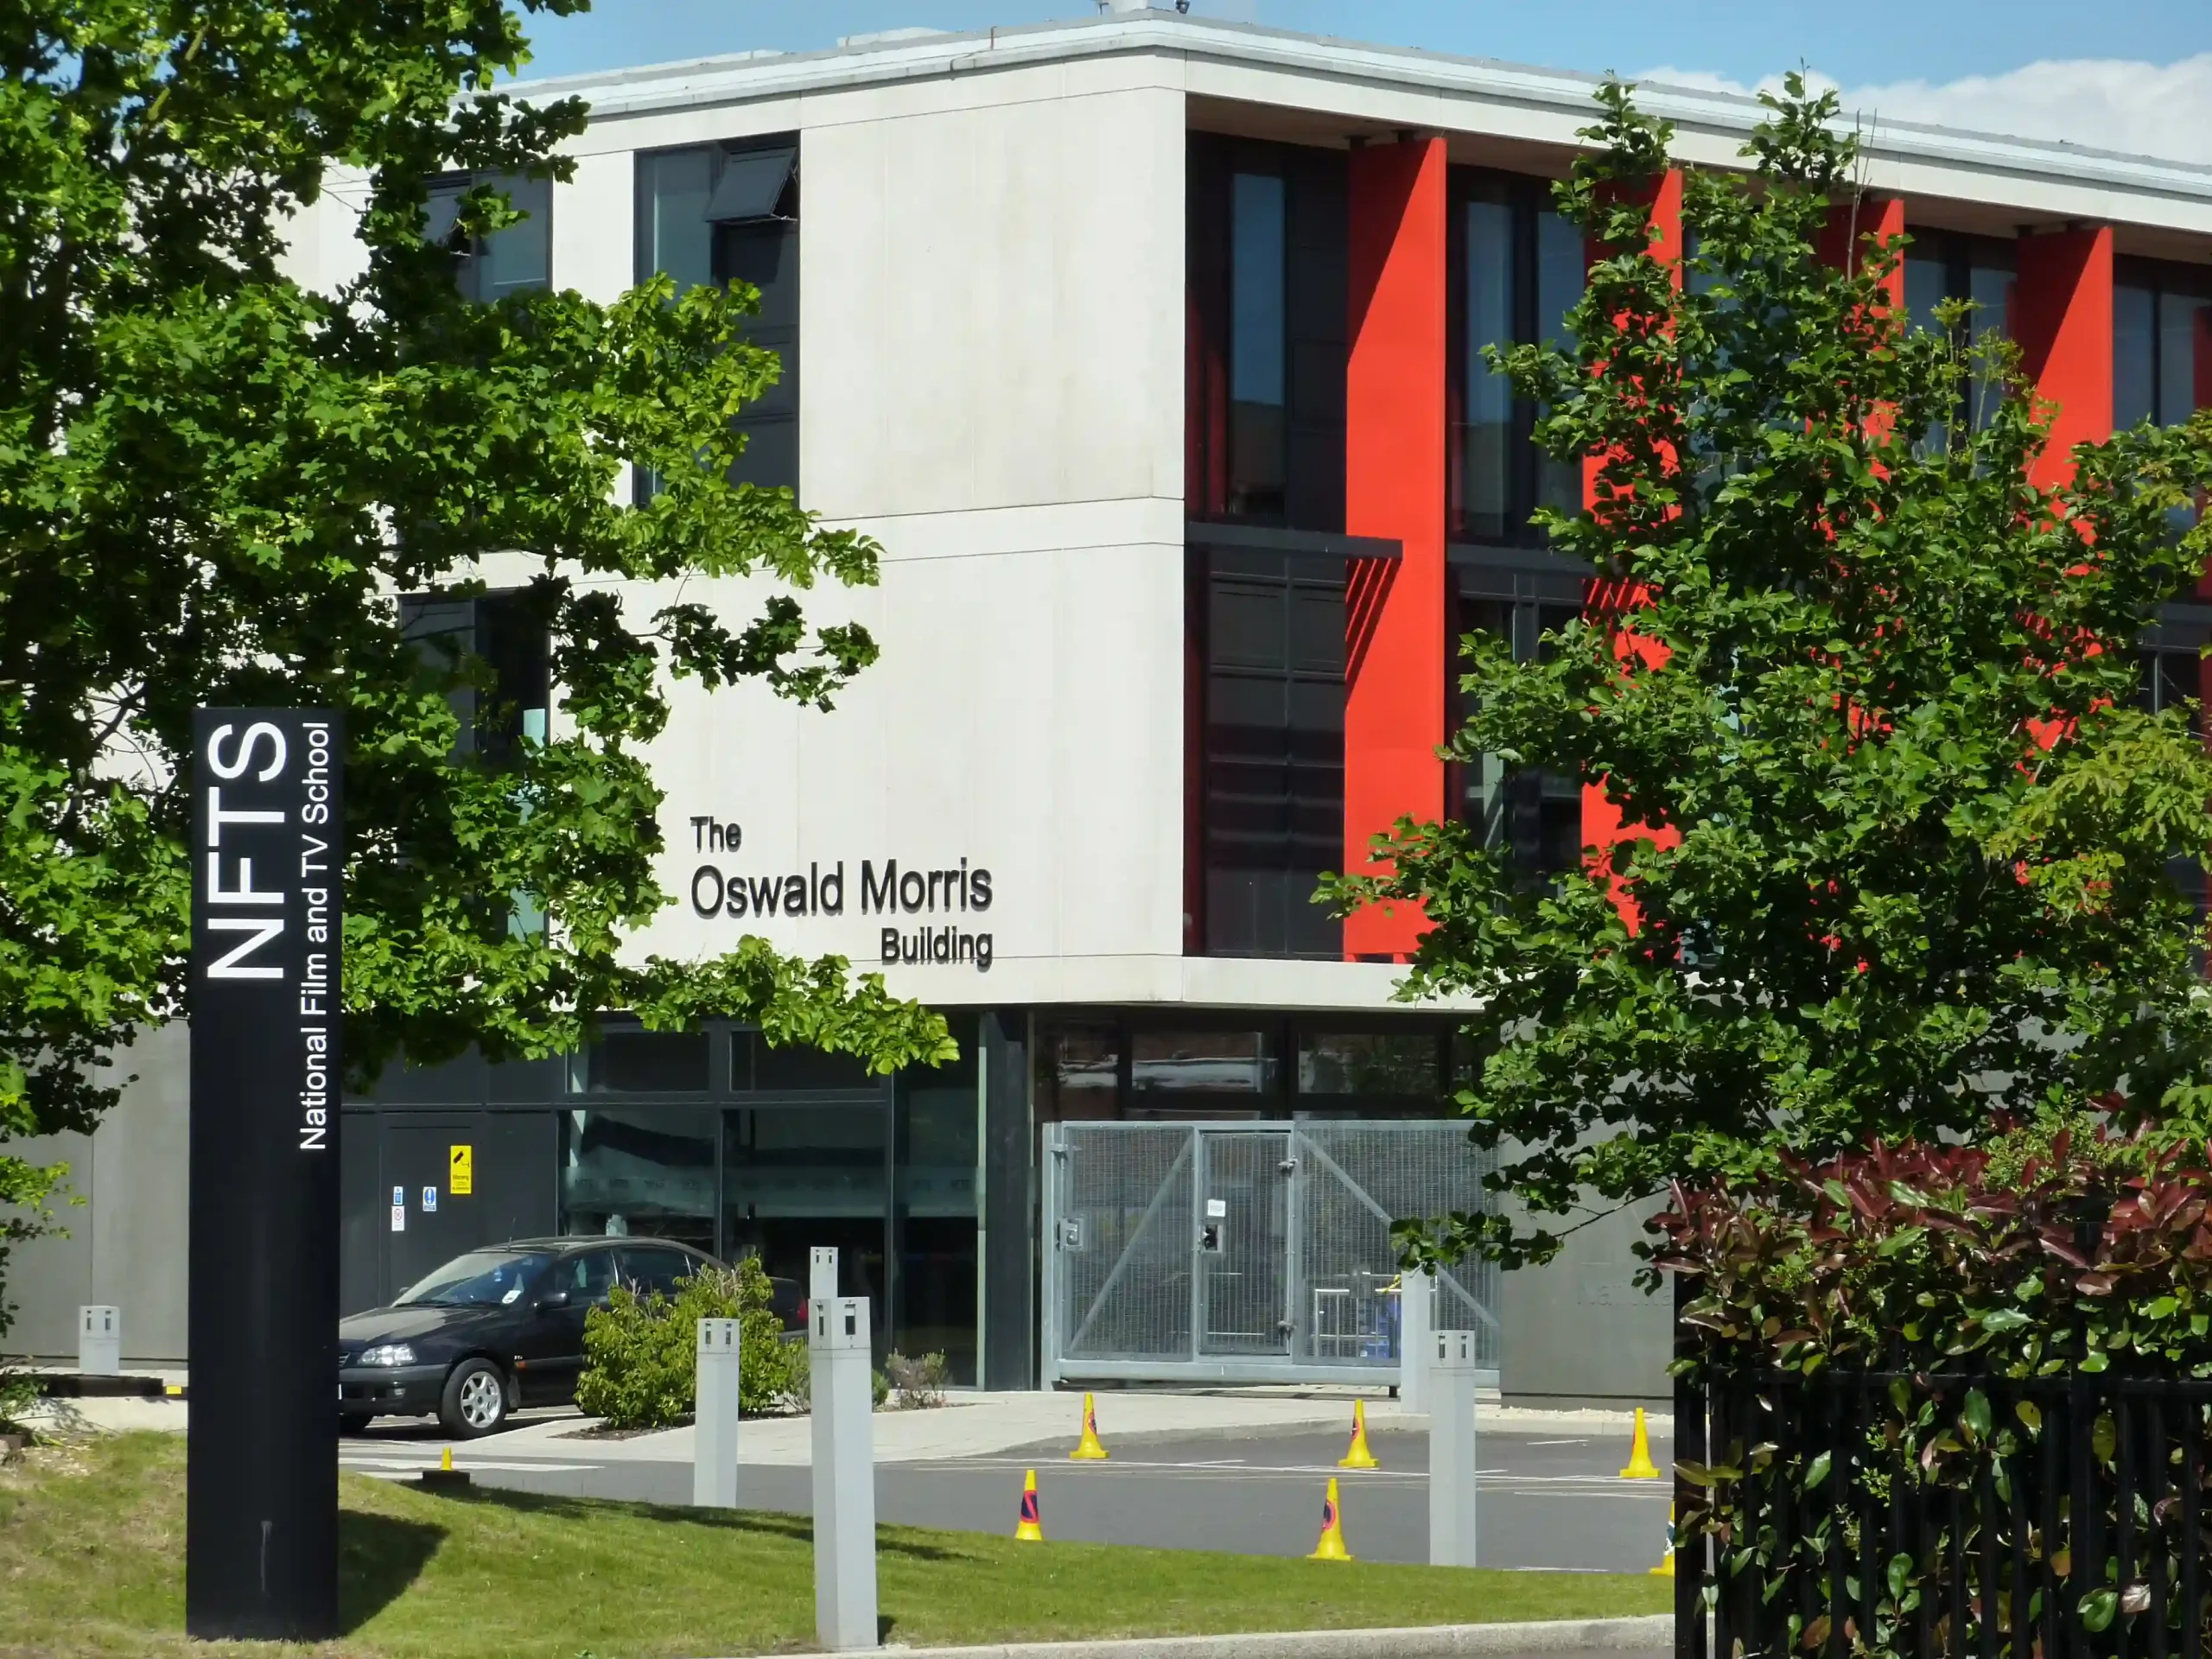 National Film and Television School, Beaconsfield
Rocburn were asked to repair, replace & upgrade existing manual window opener sets for bottom hung, open in hopper style windows in several areas of the building.
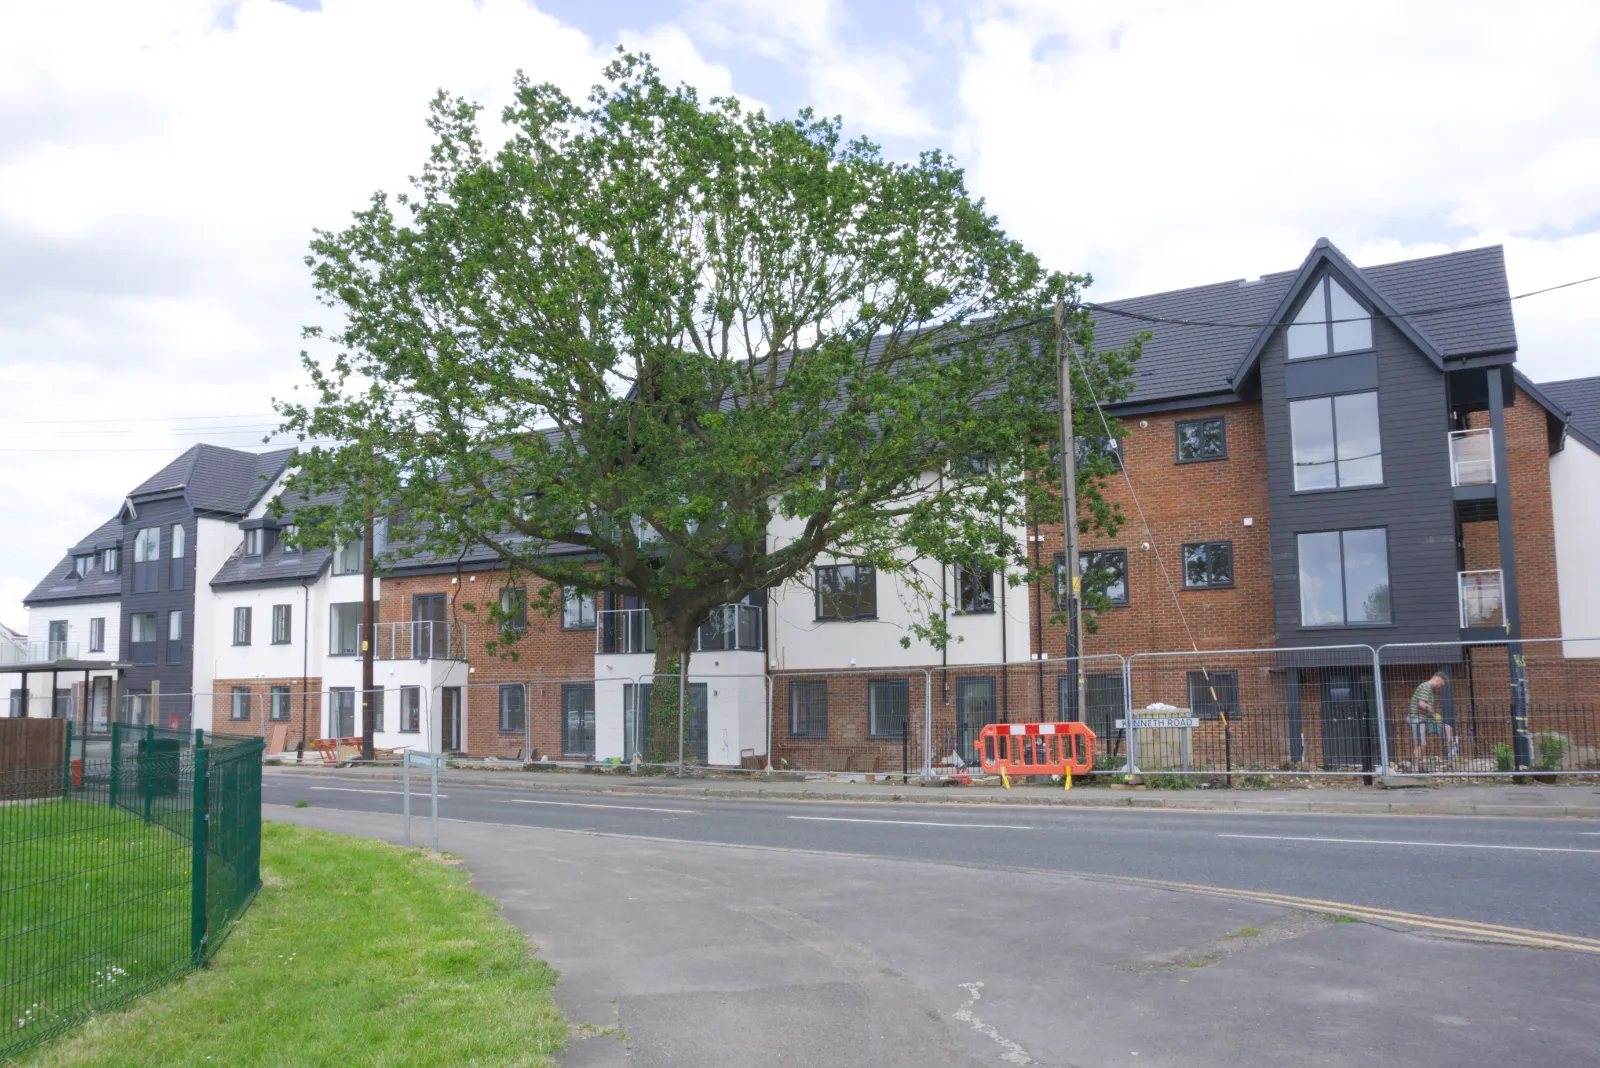 Savannah Heights, Kenneth Road, Benfleet – New Build Smoke Ventilation System
Savannah Heights, a new development situated in the heart of Benfleet, Essex, comprises 30 luxury flats with 1 and 2-bedroom layouts. We specified components aligned with the fire strategy for both stairwells and smoke shaft.
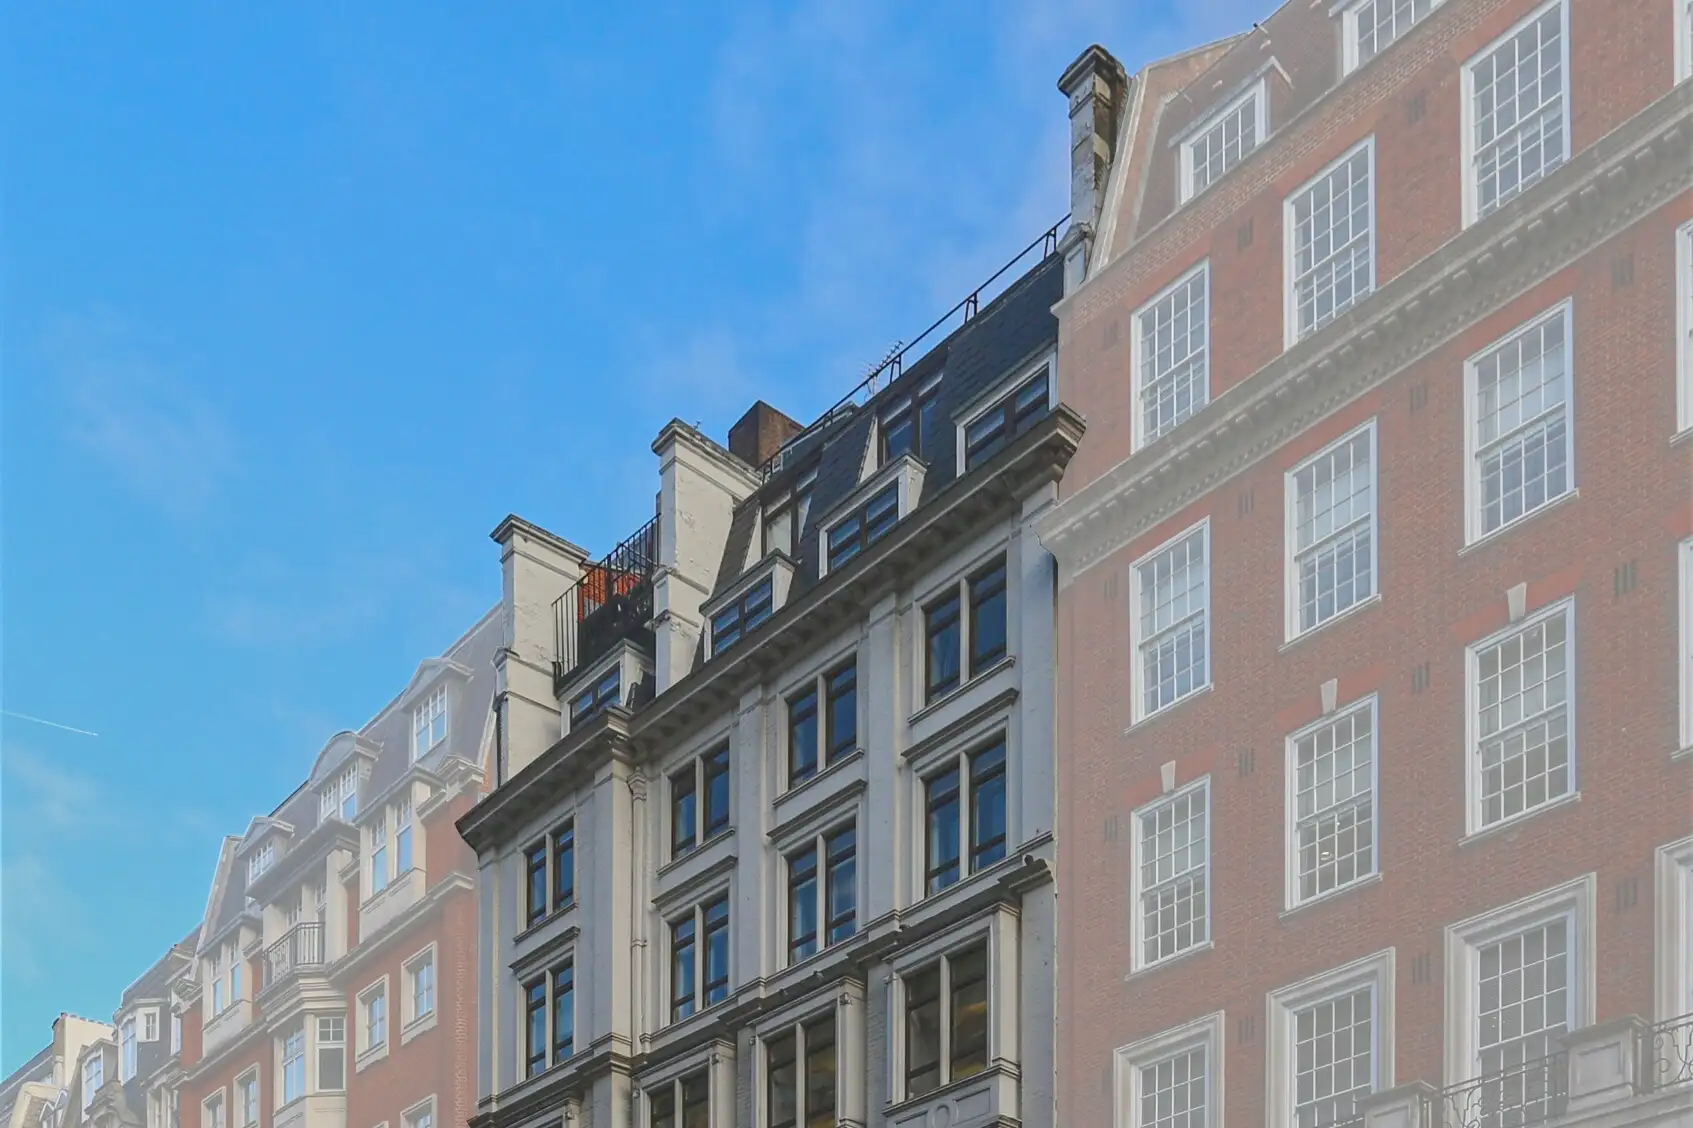 Berkeley Steet, Mayfair, London – Pitched Roof AOV and Controls
Our Berkeley Street project was for a multi-storey apartment building in the renowned Mayfair area of London (W1J). Rocburn were consulted to specify and supply a bespoke AOV solution for a pitched mansard roof to satisfy both planning requirements & Approved Document B